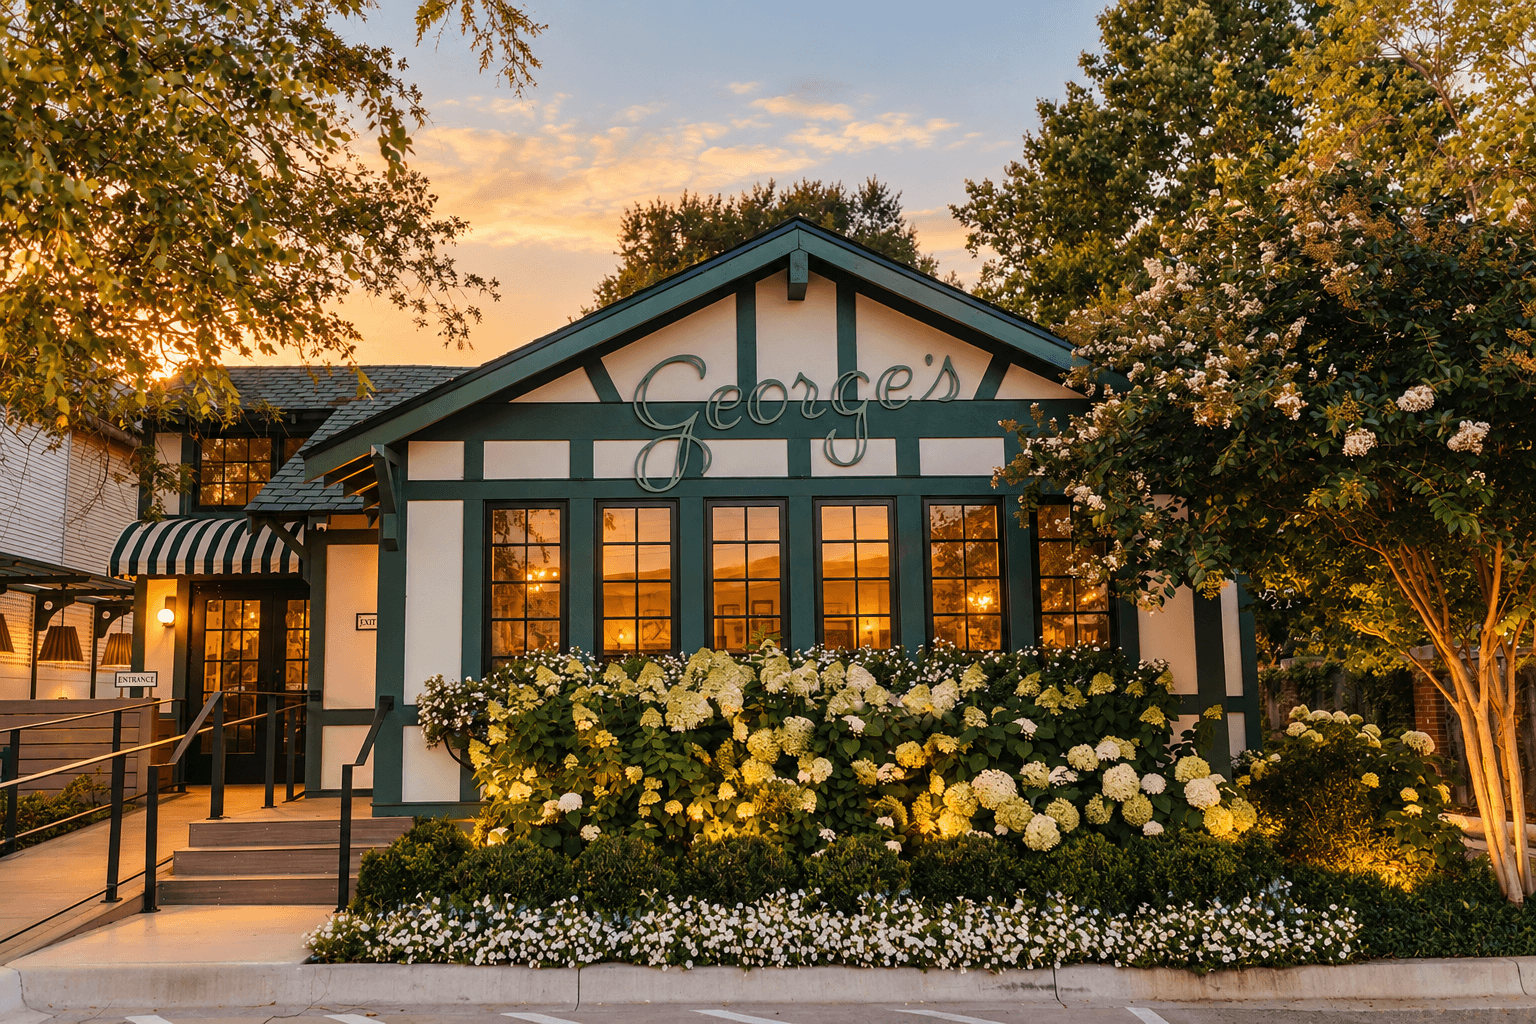
George’s reimagines an existing Tudor-style house in Little Rock’s Heights neighborhood that had previously operated as a restaurant, giving the familiar property new life while preserving the residential character that makes it distinctive. Polk Stanley Wilcox served as architect for the renovation, adapting the existing structure for a new dining experience while maintaining the intimate scale and charm of the original building. The renovation builds upon the structure’s Tudor character through steeply pitched roof forms, deep green architectural detailing, divided-light windows, and lush, garden-like landscaping. Its scale, materials, and detailing reinforce the character of the surrounding neighborhood while giving George’s a distinctive identity of its own.
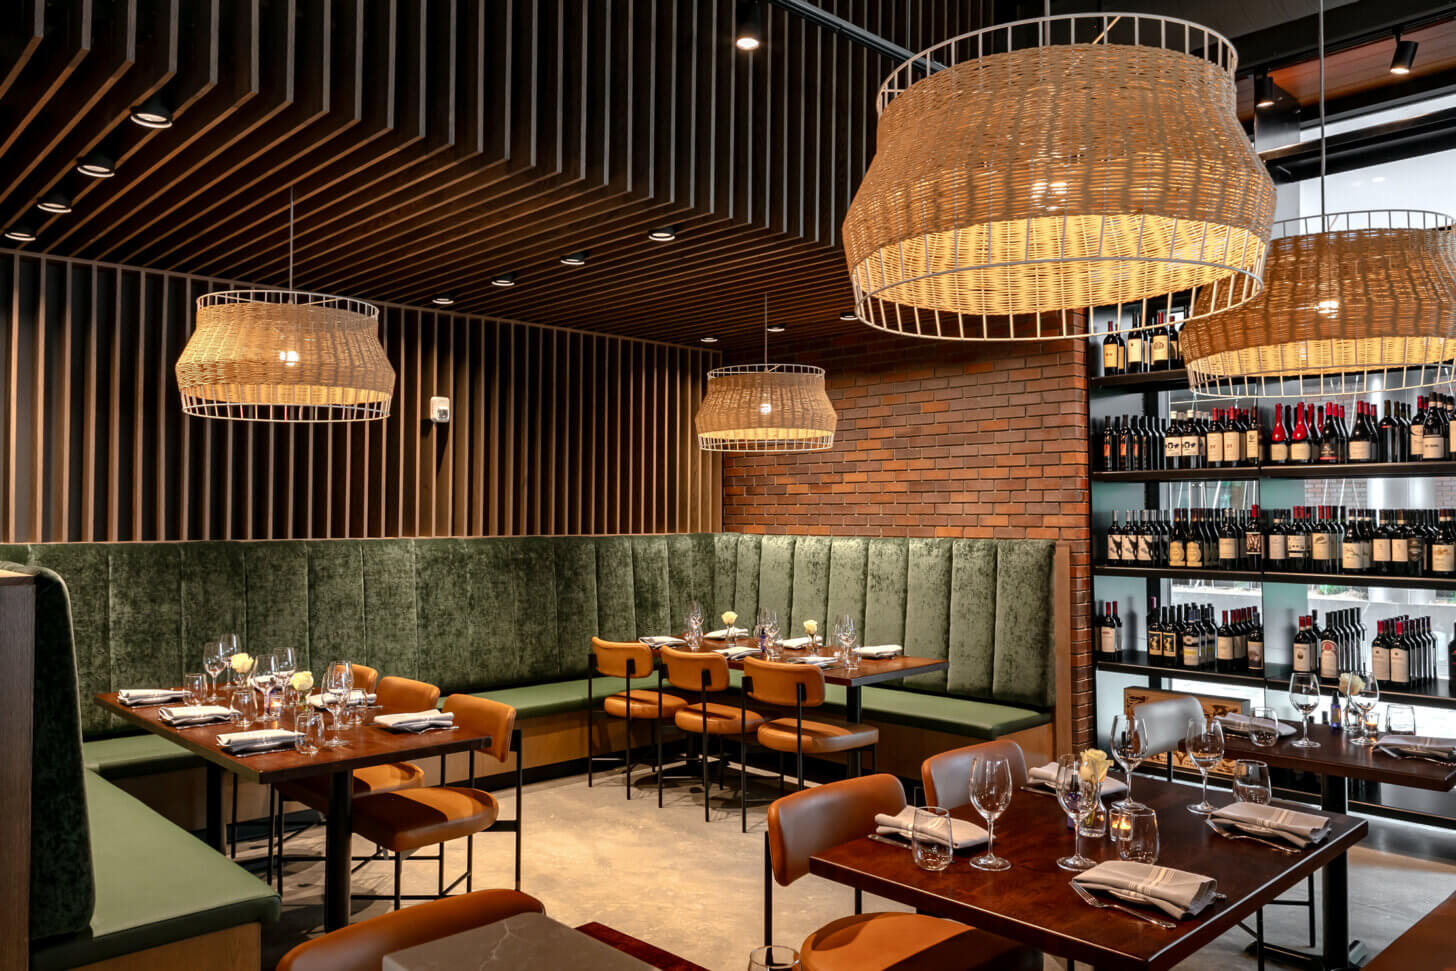
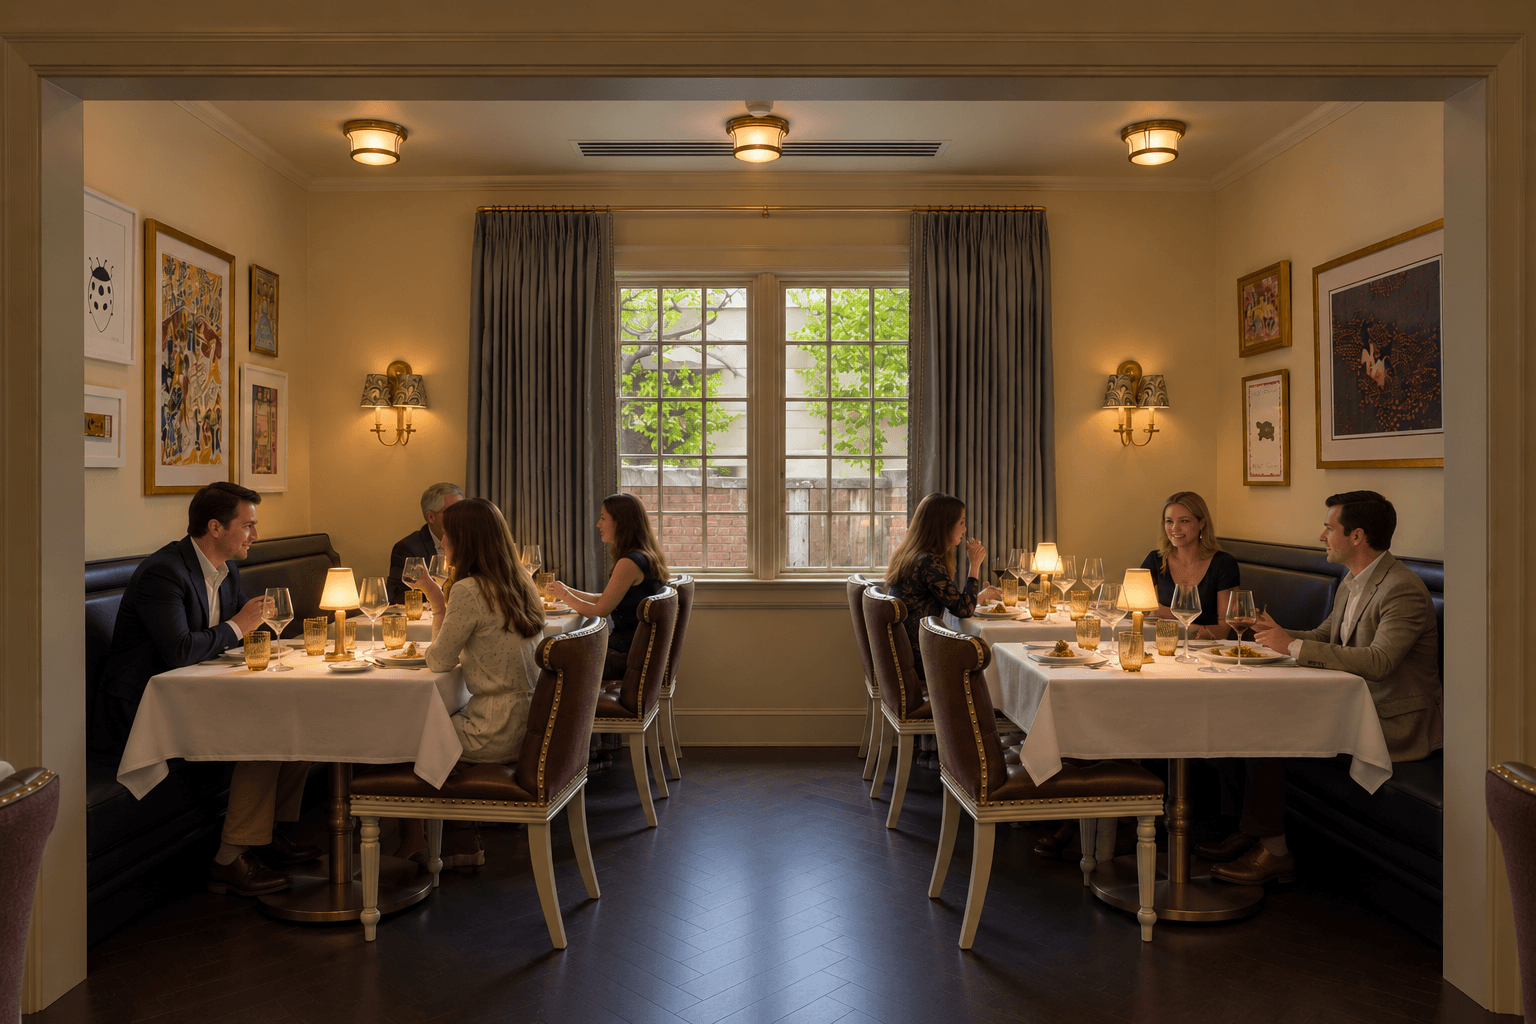
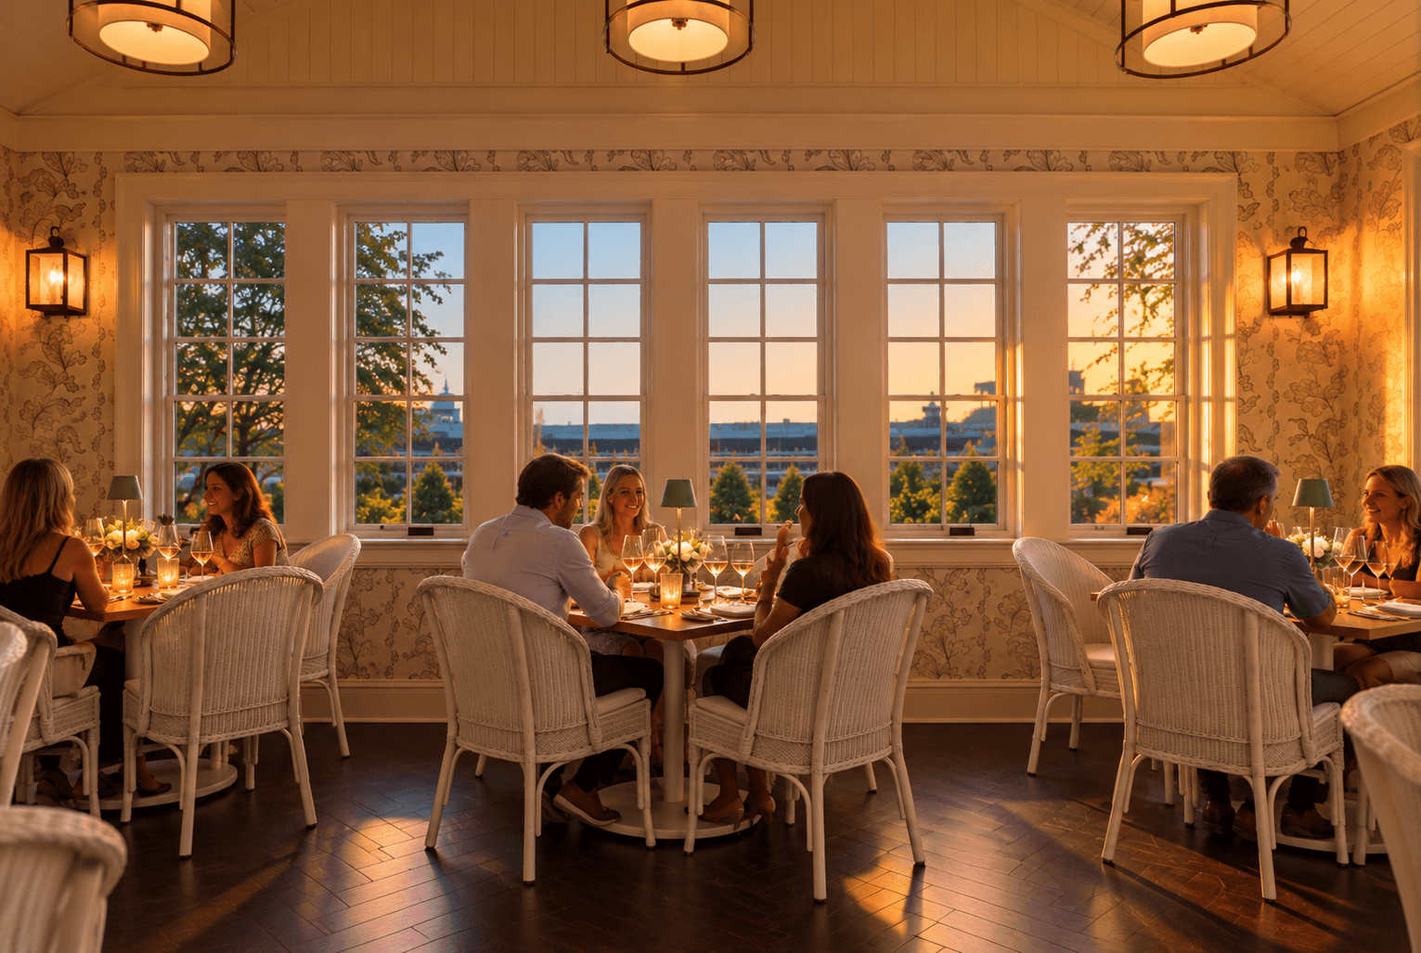
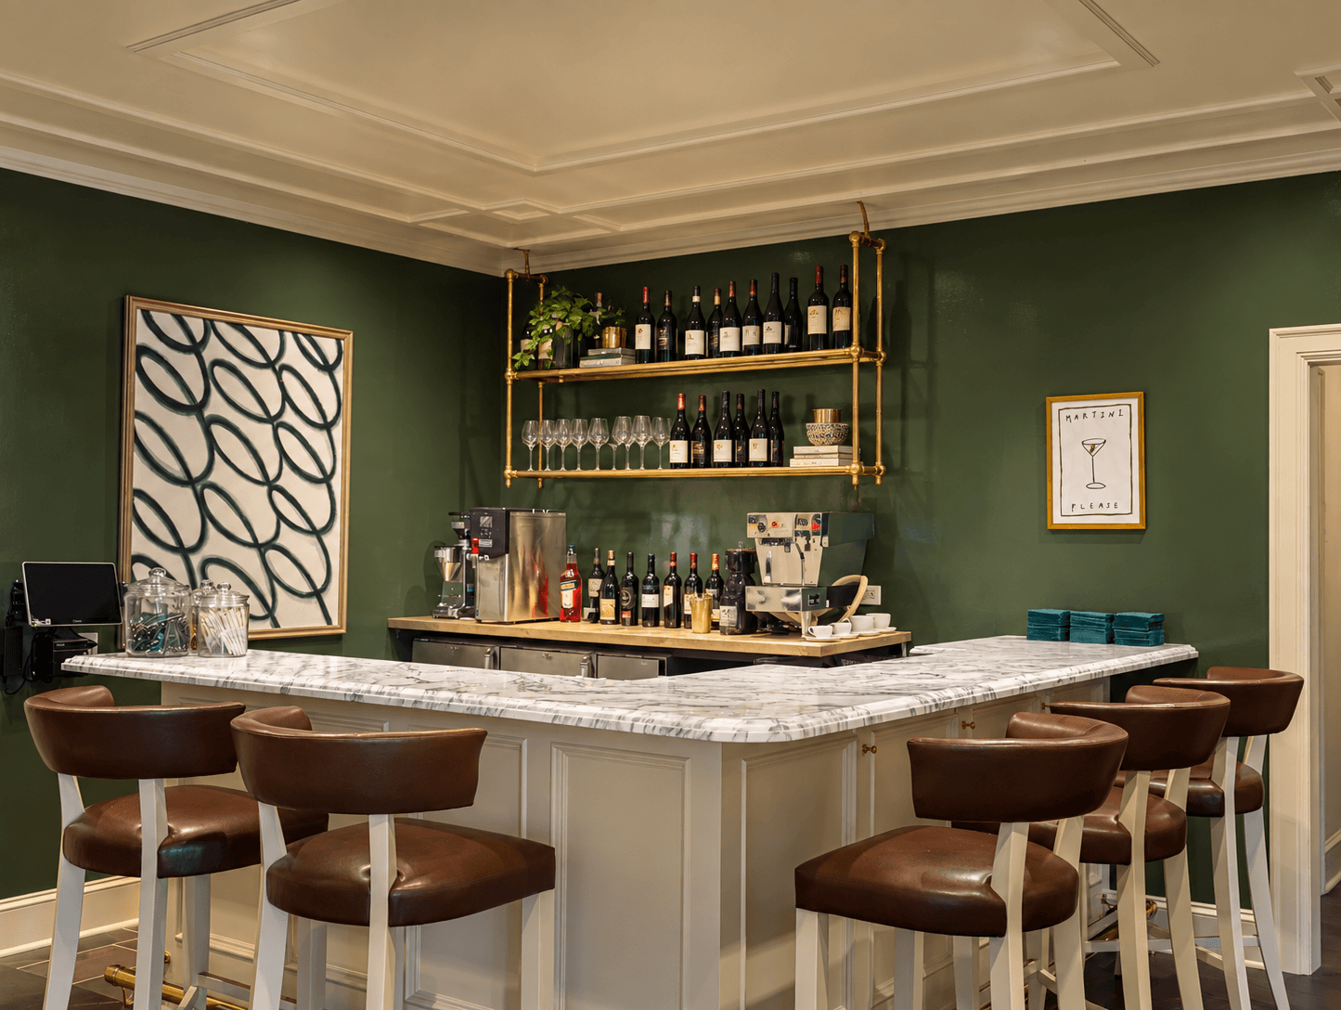
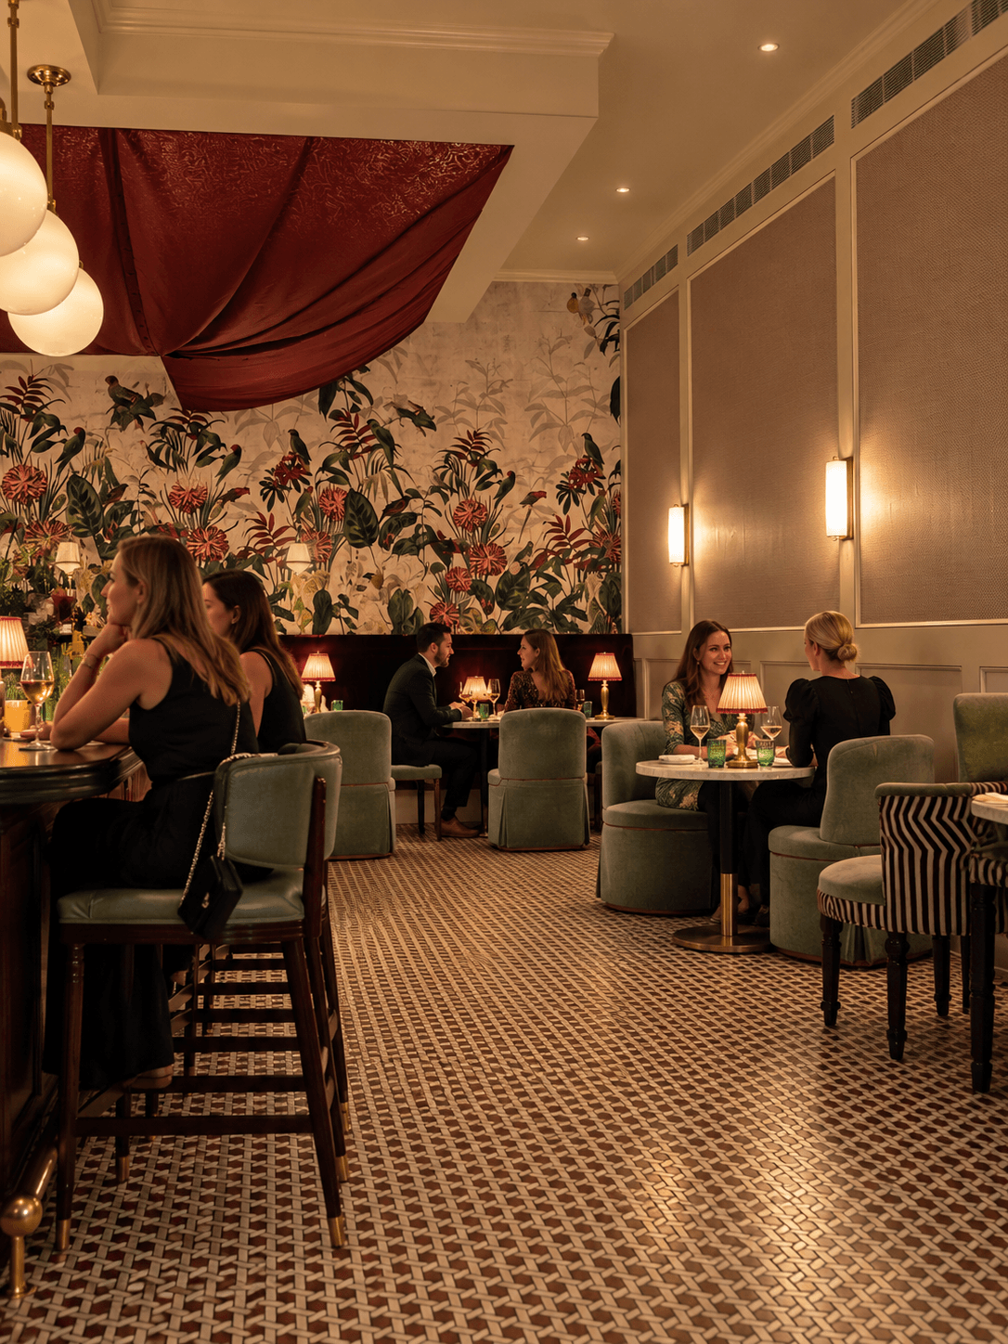
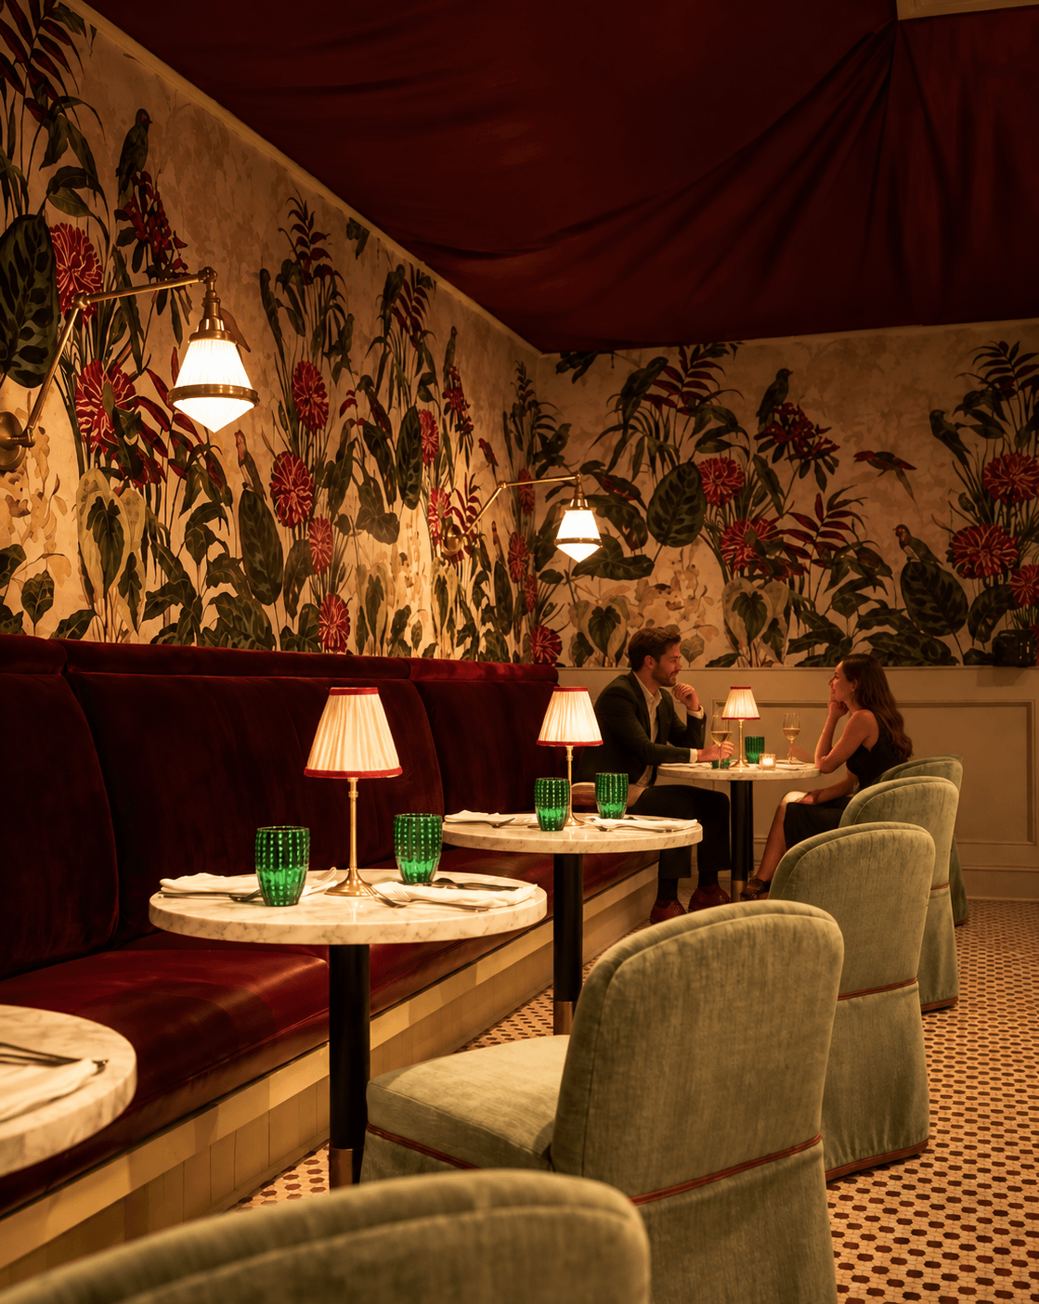
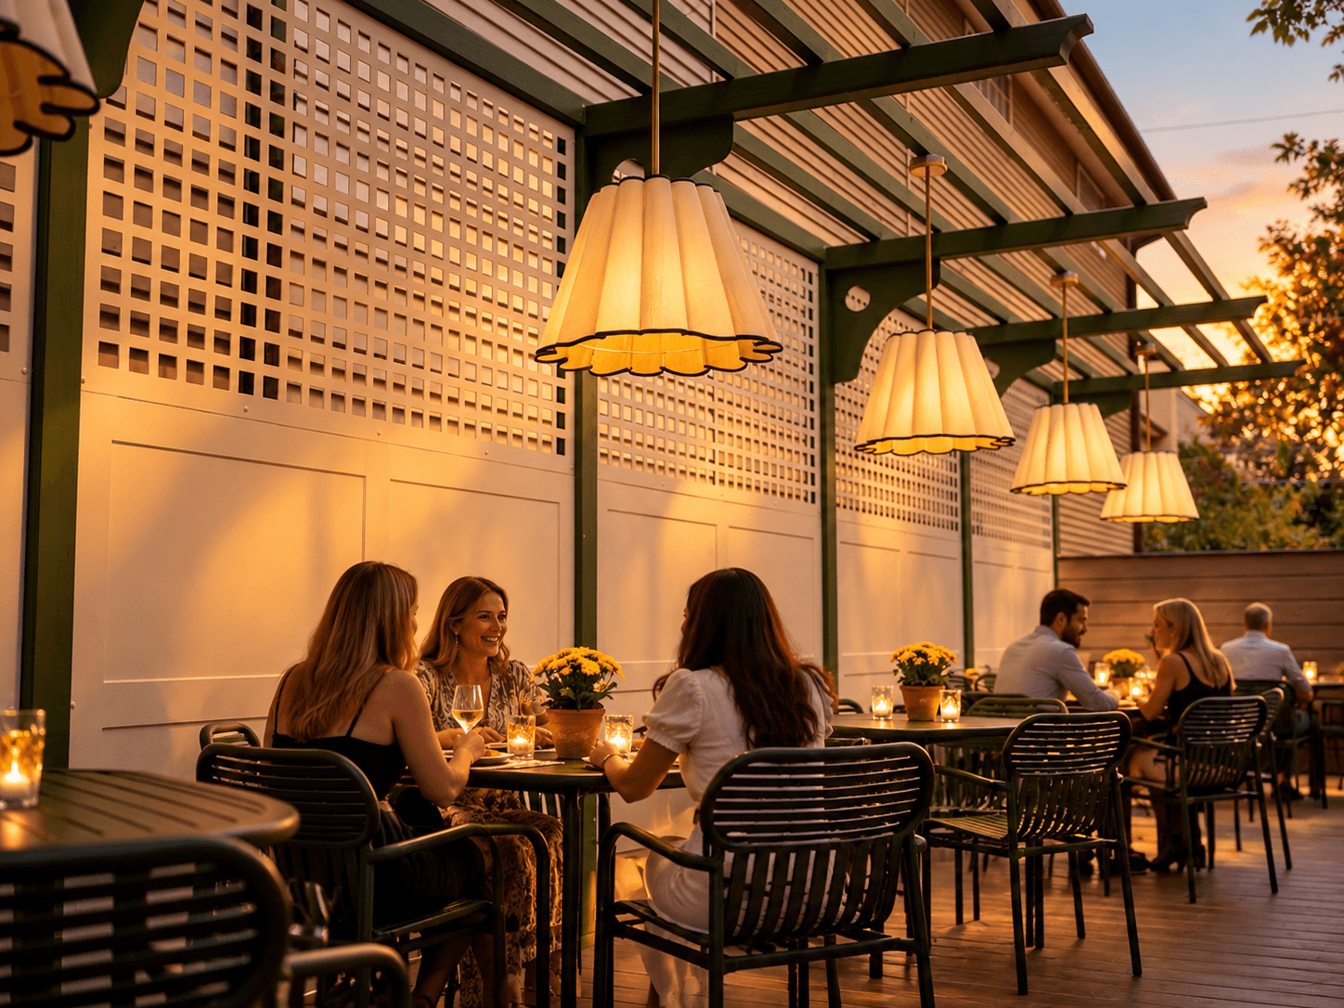
Inside, the residential scale lends itself naturally to a series of smaller dining rooms, creating intimate spaces rather than one expansive dining area. Connections to outdoor dining extend the experience while maintaining the comfortable, neighborhood feel of the property. The architecture provides a refined backdrop for George’s richly appointed interiors, allowing furnishings, decorative finishes, lighting, and artwork to give each space its own personality.

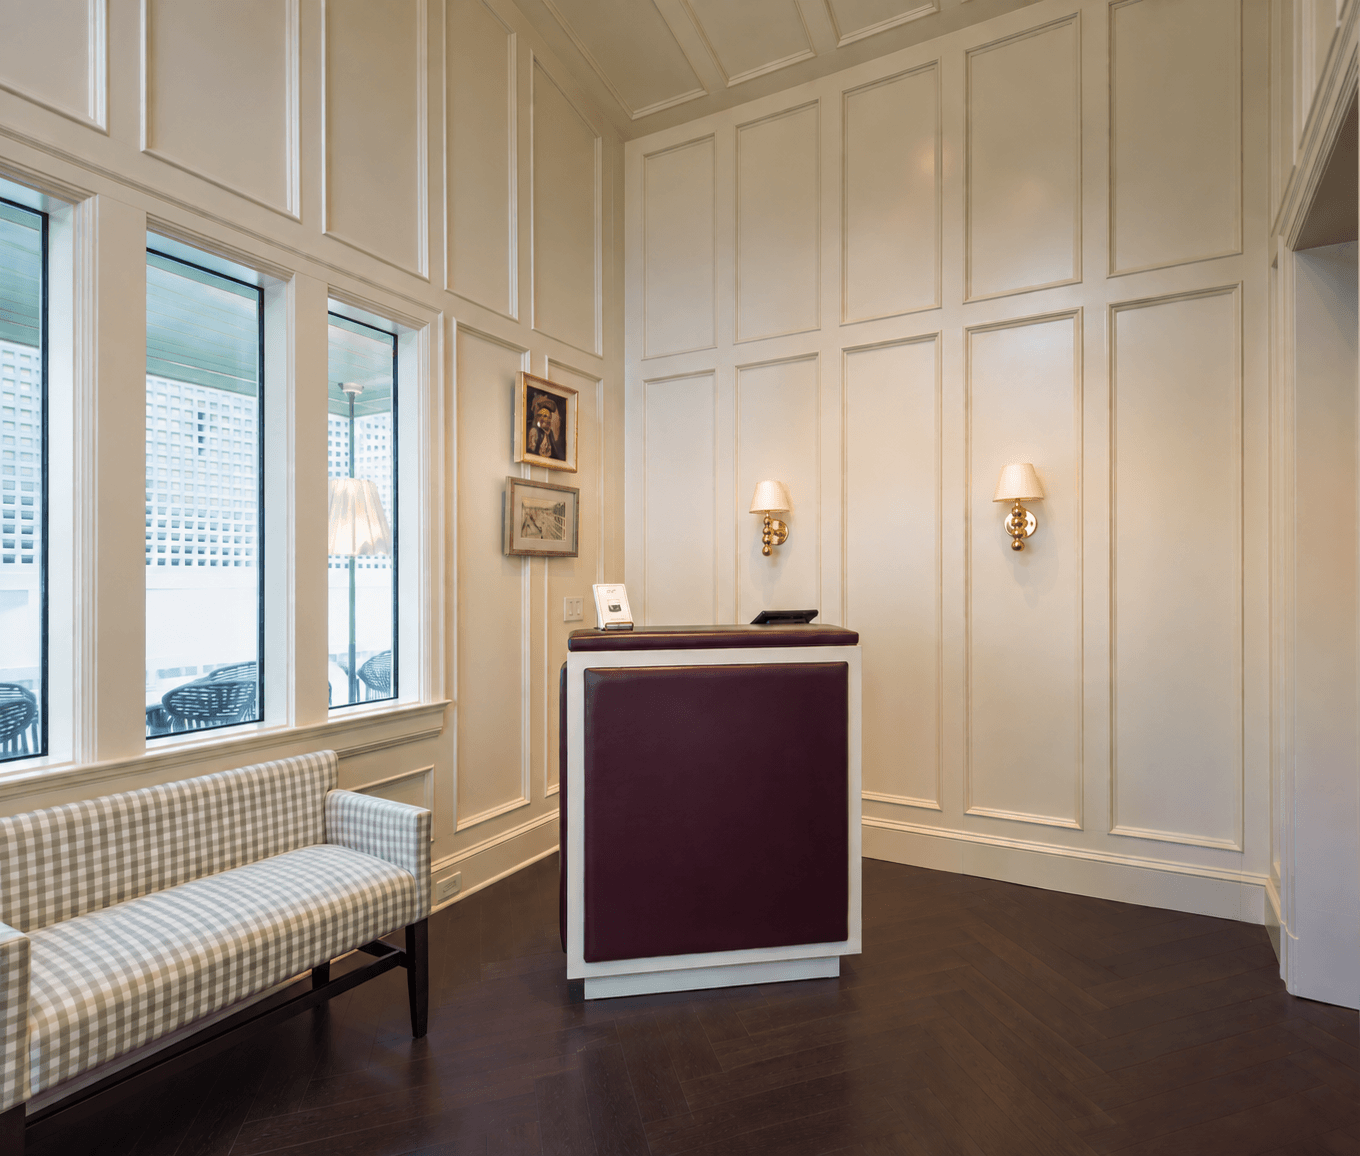
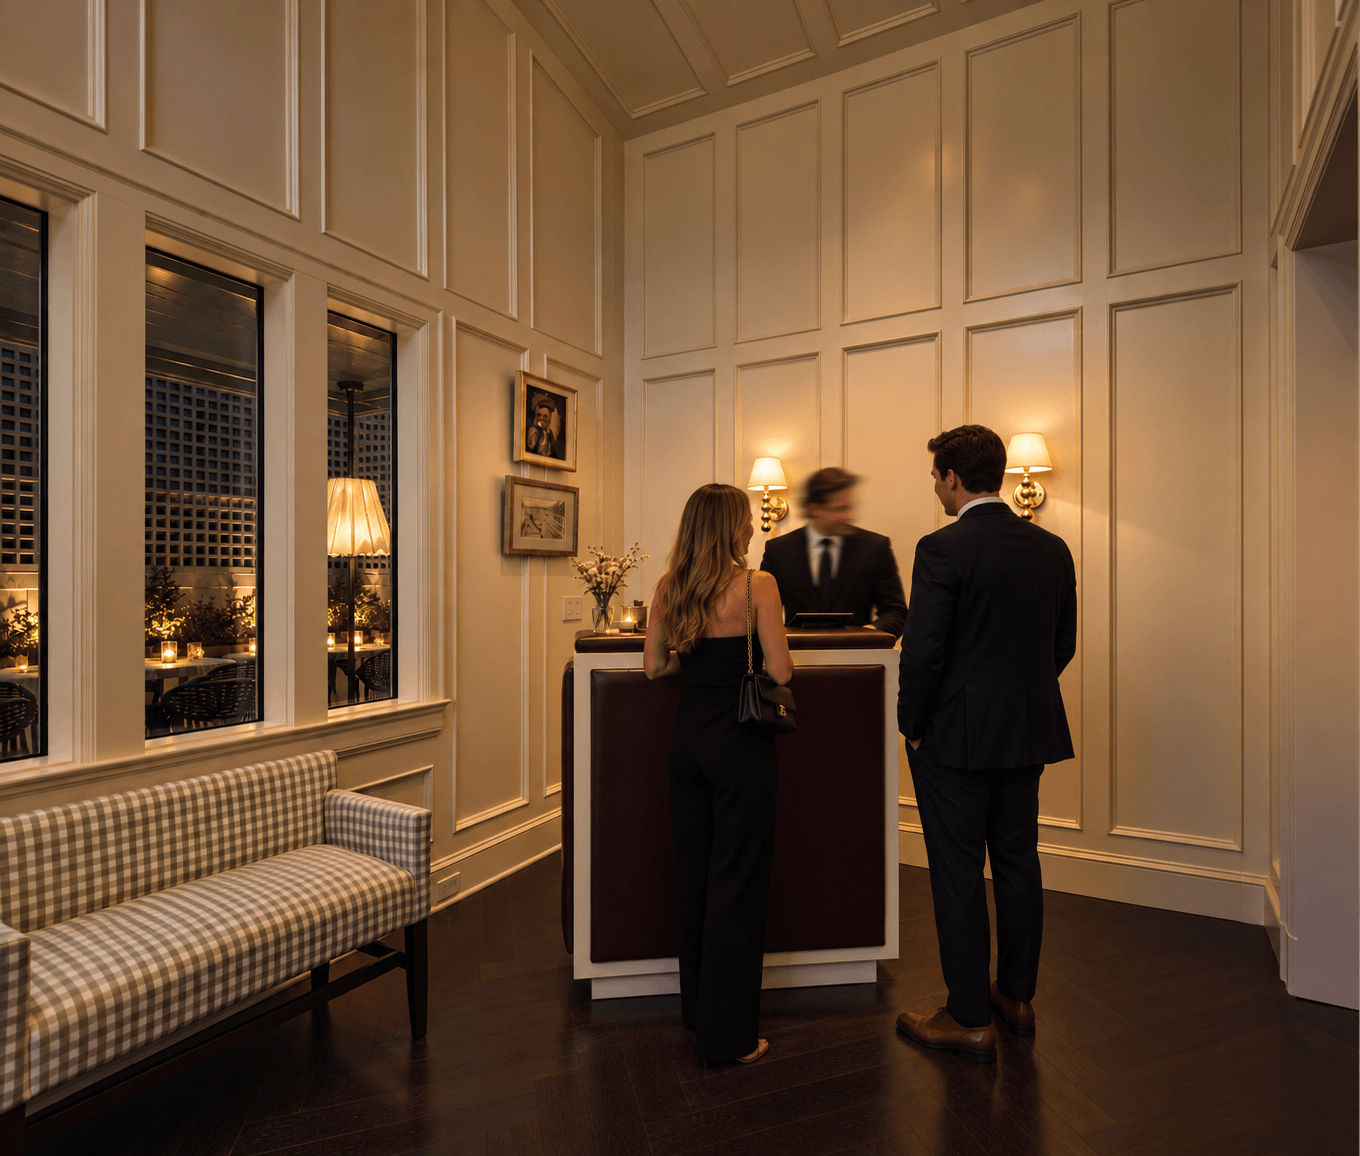
A more unexpected experience is tucked just beyond the entrance. Concealed within the wood paneling behind the host stand, a secret door leads to Barnaby, an intimate speakeasy-style bar hidden from view. The discreet entrance adds an element of discovery and provides a distinct experience within the restaurant while remaining seamlessly integrated into the architecture.
The result is a thoughtful transformation that feels both elevated and familiar—a neighborhood restaurant rooted in the history of its building and carefully integrated into the residential fabric of the Heights.